
Search
9131 Olin StreetLos Angeles, CA 90034
Due to the health concerns created by Coronavirus we are offering personal 1-1 online video walkthough tours where possible.
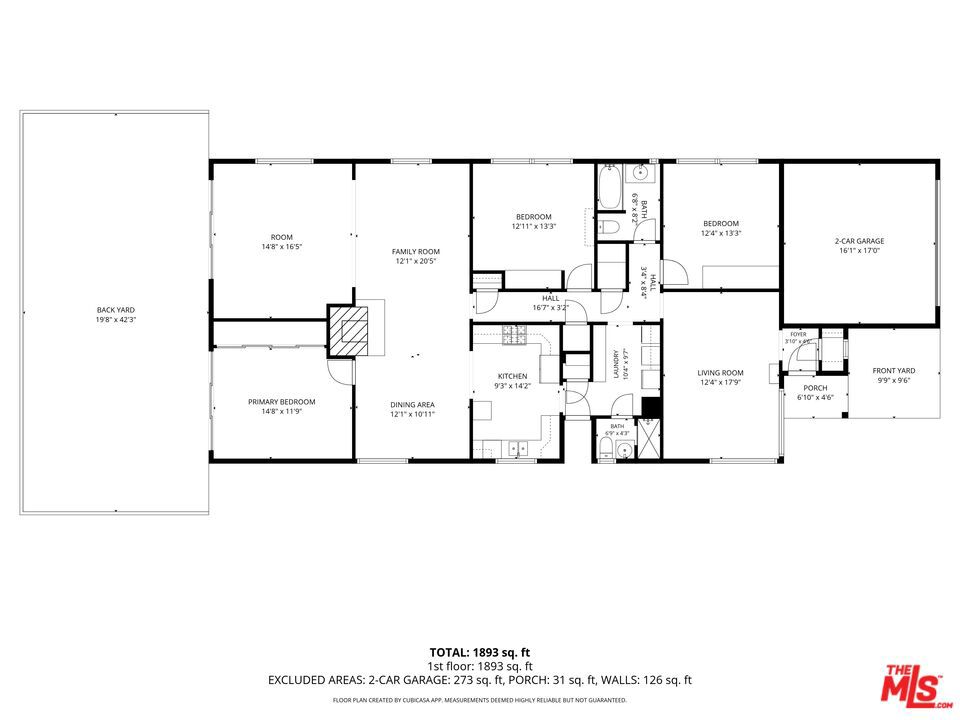
Offering nearly 2,000 square feet of living space, this spacious single-level home is ideally located west of Robertson Boulevard in the highly desirable Beverlywood area. This 3-bedroom, 2-bathroom residence offers a rare combination of generous living spaces, a versatile floor plan, and an exceptional central Westside location in the award-winning Castle Heights Elementary School district. The flexible floor plan features a separate living room, an open kitchen with abundant cabinets & countertop workspace, a pantry closet, and direct access to the dining area and family room, creating a comfortable setting for everyday living and entertaining. A versatile den opening to the backyard offers excellent potential for a possible fourth bedroom or an ideal home office. The home features three spacious bedrooms, including a primary bedroom overlooking the private backyard. Backyard features newer pavers and plenty of space for outdoor dining, entertaining, gardening, or simply relaxing. An attached garage adds everyday convenience. Ideally situated just minutes from Beverly Hills, Century City, Culver City, Santa Monica, and Downtown Los Angeles, the home also enjoys easy access to Robertson Boulevard's popular cafes, restaurants, and boutiques, Downtown Culver City's vibrant dining and arts district, nearby Metro access, and the 10 Freeway.
| yesterday | Listing updated with changes from the MLS® | |
| yesterday | Listing first seen on site |

This information is for your personal, non-commercial use and may not be used for any purpose other than to identify prospective properties you may be interested in purchasing. The display of MLS data is usually deemed reliable but is NOT guaranteed accurate by the MLS. Buyers are responsible for verifying the accuracy of all information and should investigate the data themselves or retain appropriate professionals. Information from sources other than the Listing Agent may have been included in the MLS data. Unless otherwise specified in writing, the Broker/Agent has not and will not verify any information obtained from other sources. The Broker/Agent providing the information contained herein may or may not have been the Listing and/or Selling Agent.
Did you know? You can invite friends and family to your search. They can join your search, rate and discuss listings with you.